"Project Photo Gallery"

S.R.H.'s Project Photo Gallery

A visual record of structural engineering work across healthcare, institutional, residential, and special structures projects.
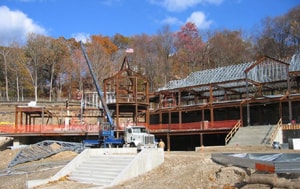
Waterfront construction site with crane and boat
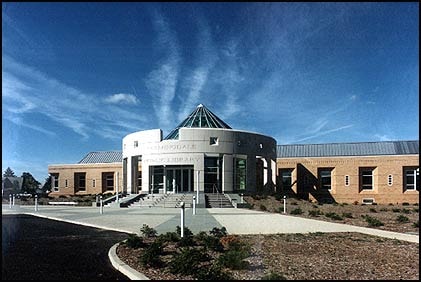
Modern brick building with domed roof
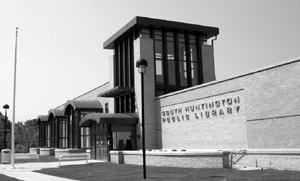
Mid-century modern building with tower structure
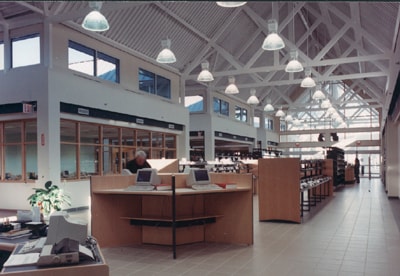
Modern office interior with curved reception desk
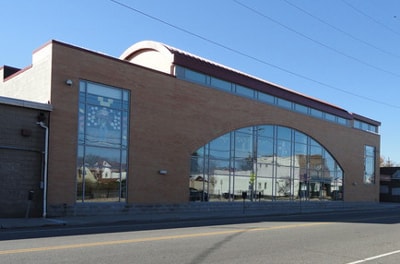
Modern brick building with large arched windows
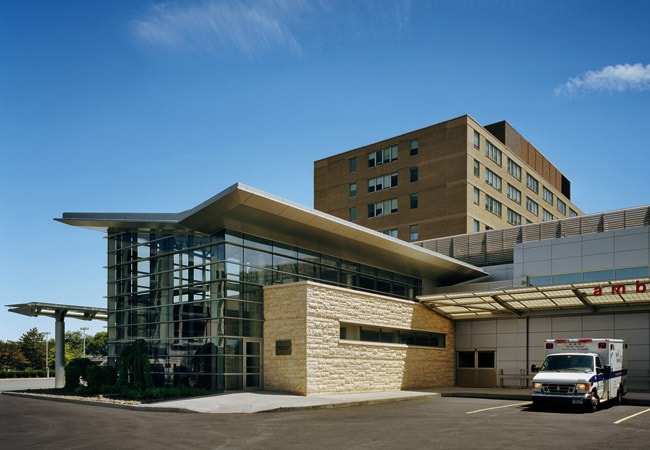
Modern hospital building with ambulance bay
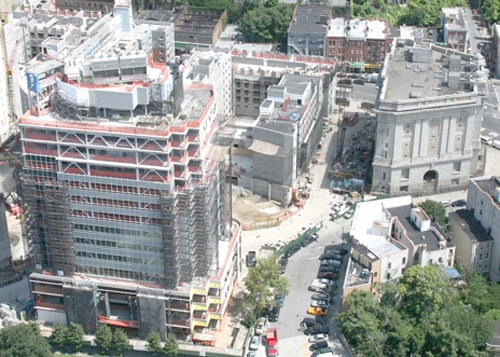
Urban construction site aerial view
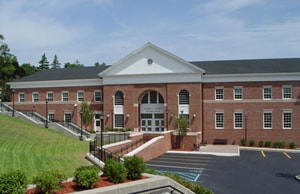
Brick building with green lawn entrance
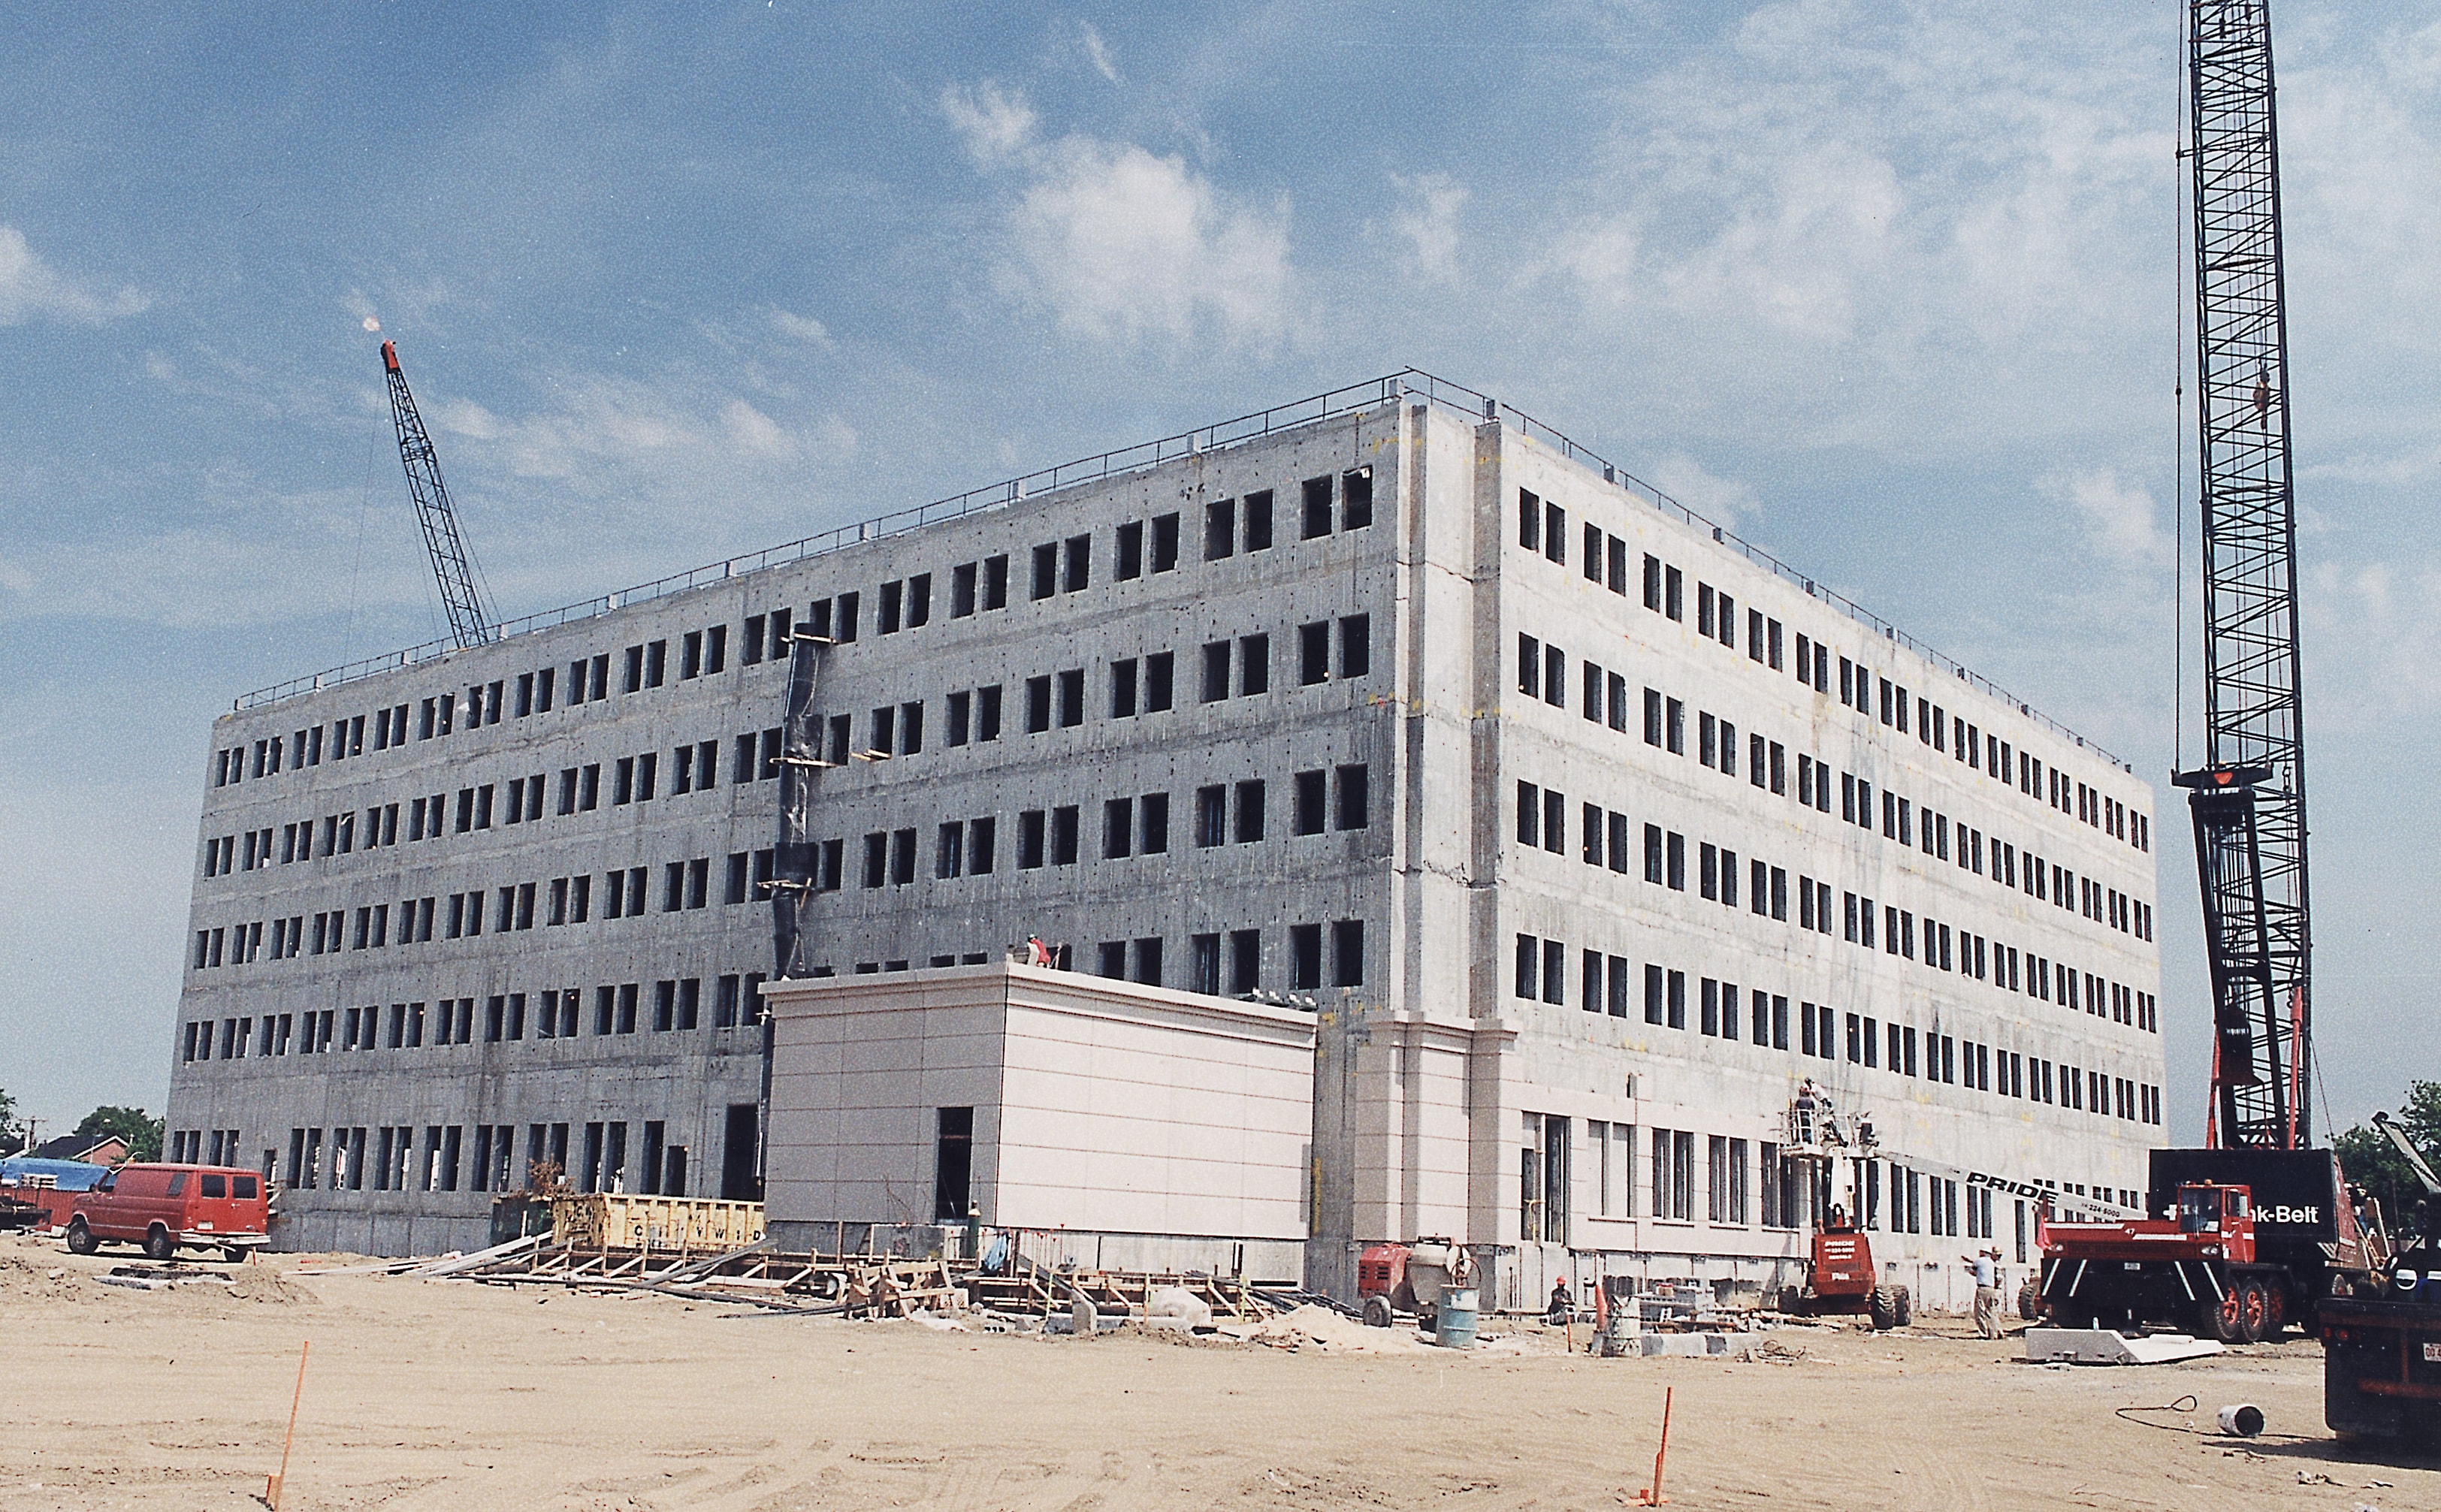
Concrete office building under construction
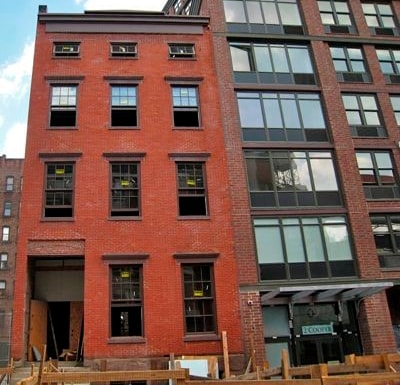
Historic red brick building downtown street
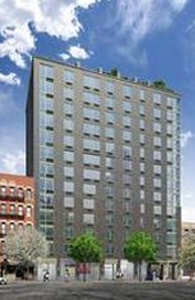
Tall residential building urban street corner
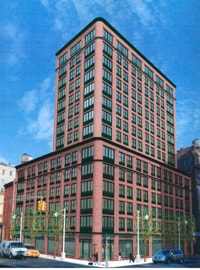
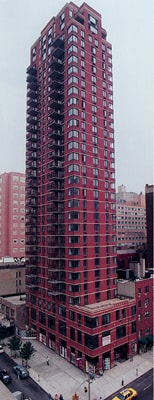
Tall red brick residential tower building
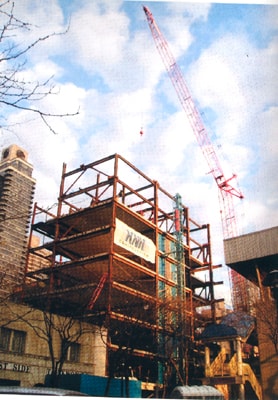
Construction site with crane and scaffolding
Historic brick townhouses row street
Red brick building urban architecture
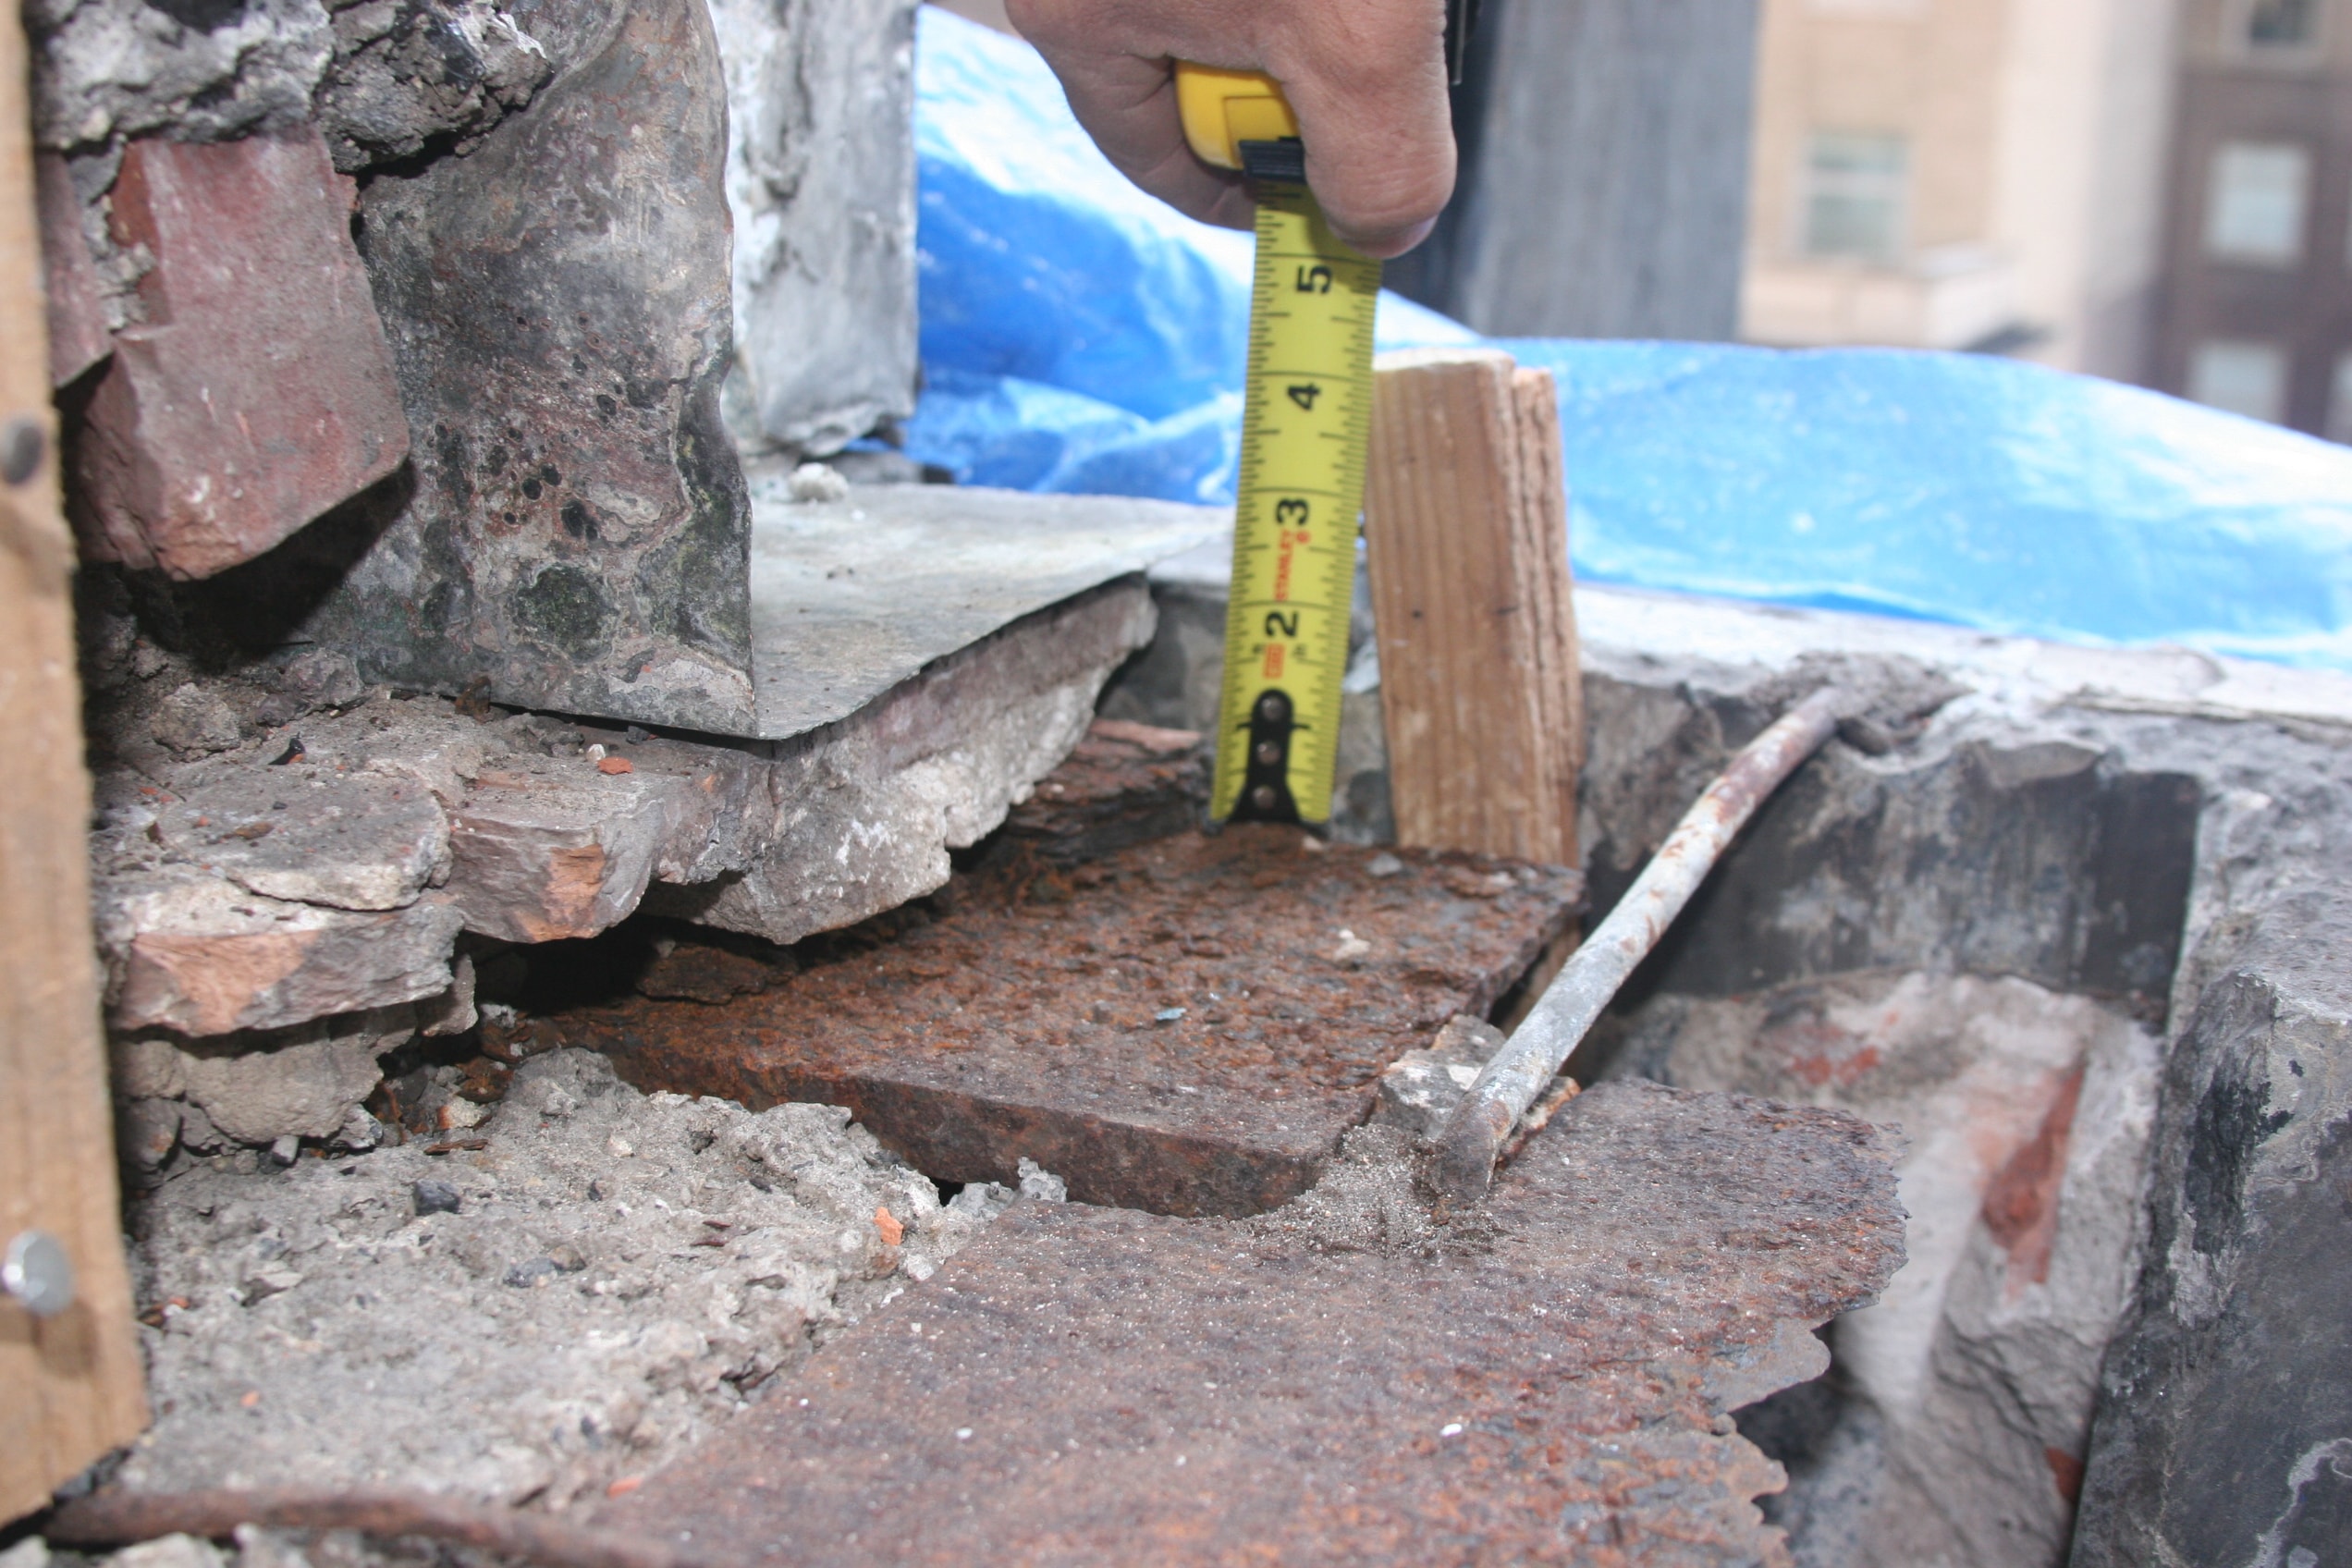
Worker measuring brick foundation with tape measure
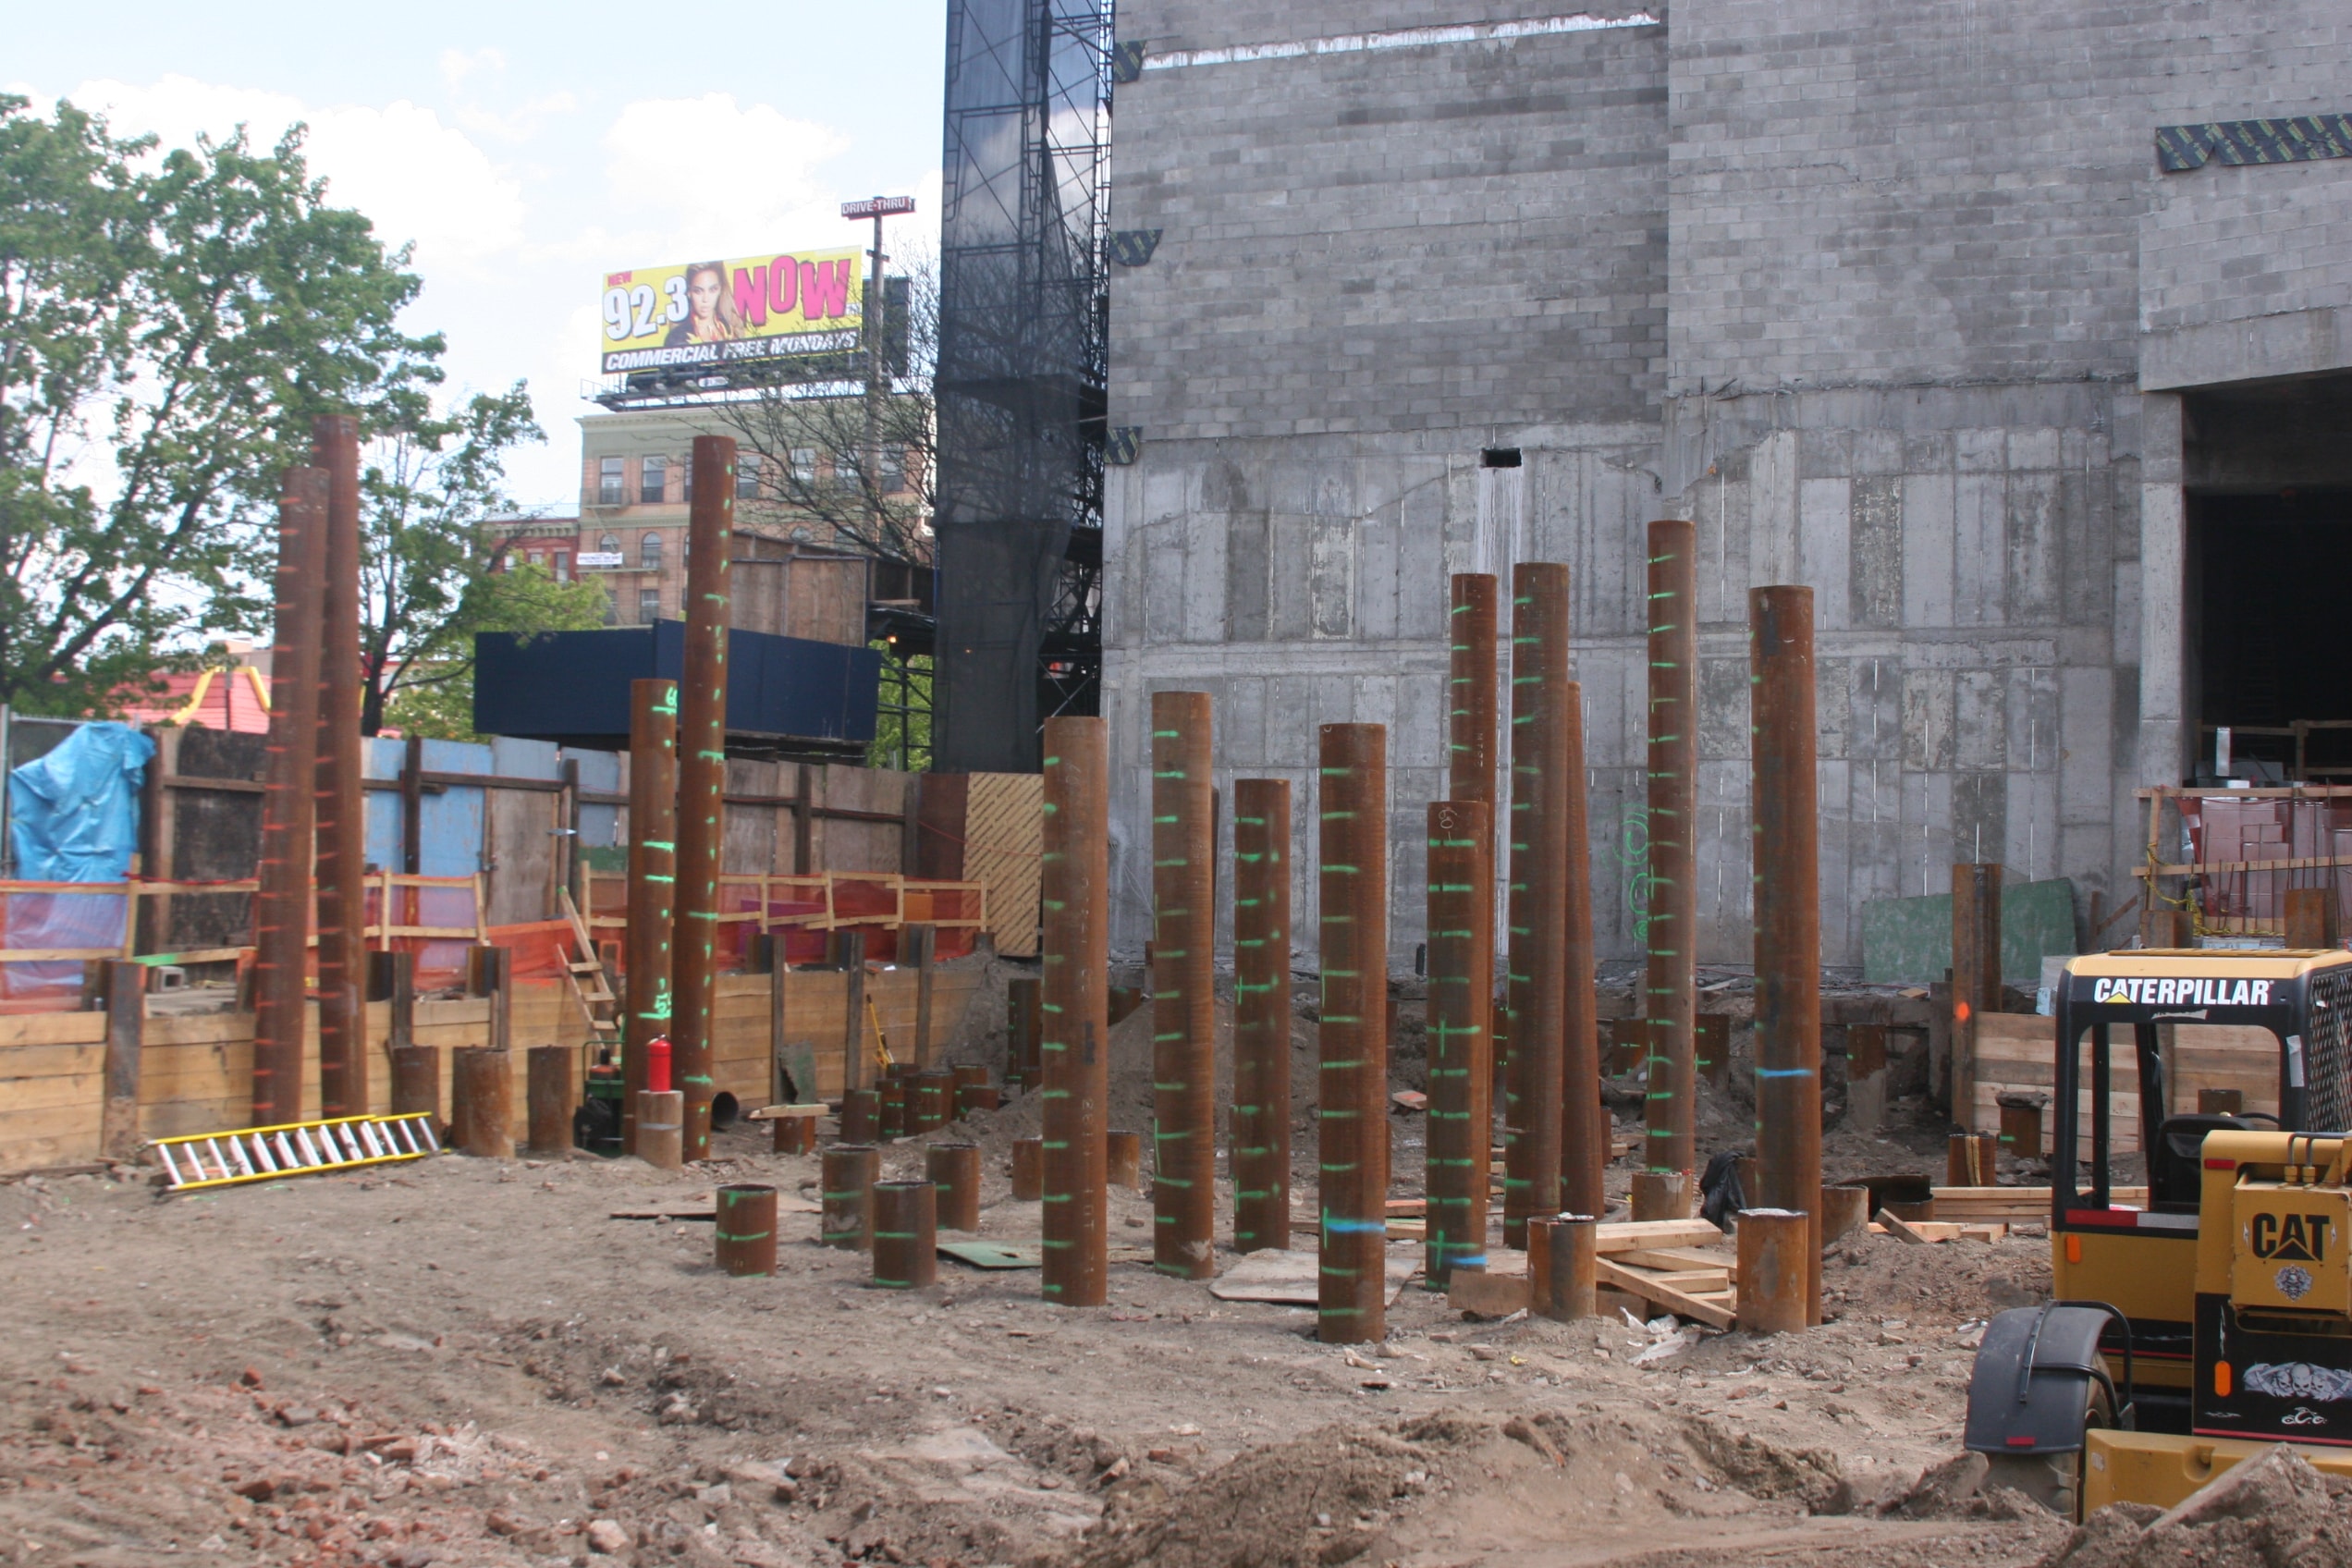
Construction site with steel pilings and equipment
Indoor swimming pool with arched glass ceiling
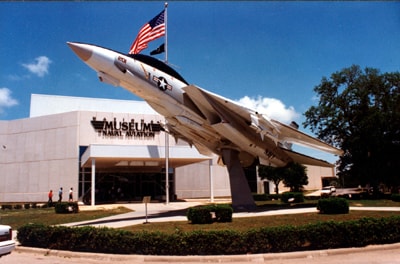
Fighter jet museum building with American flag
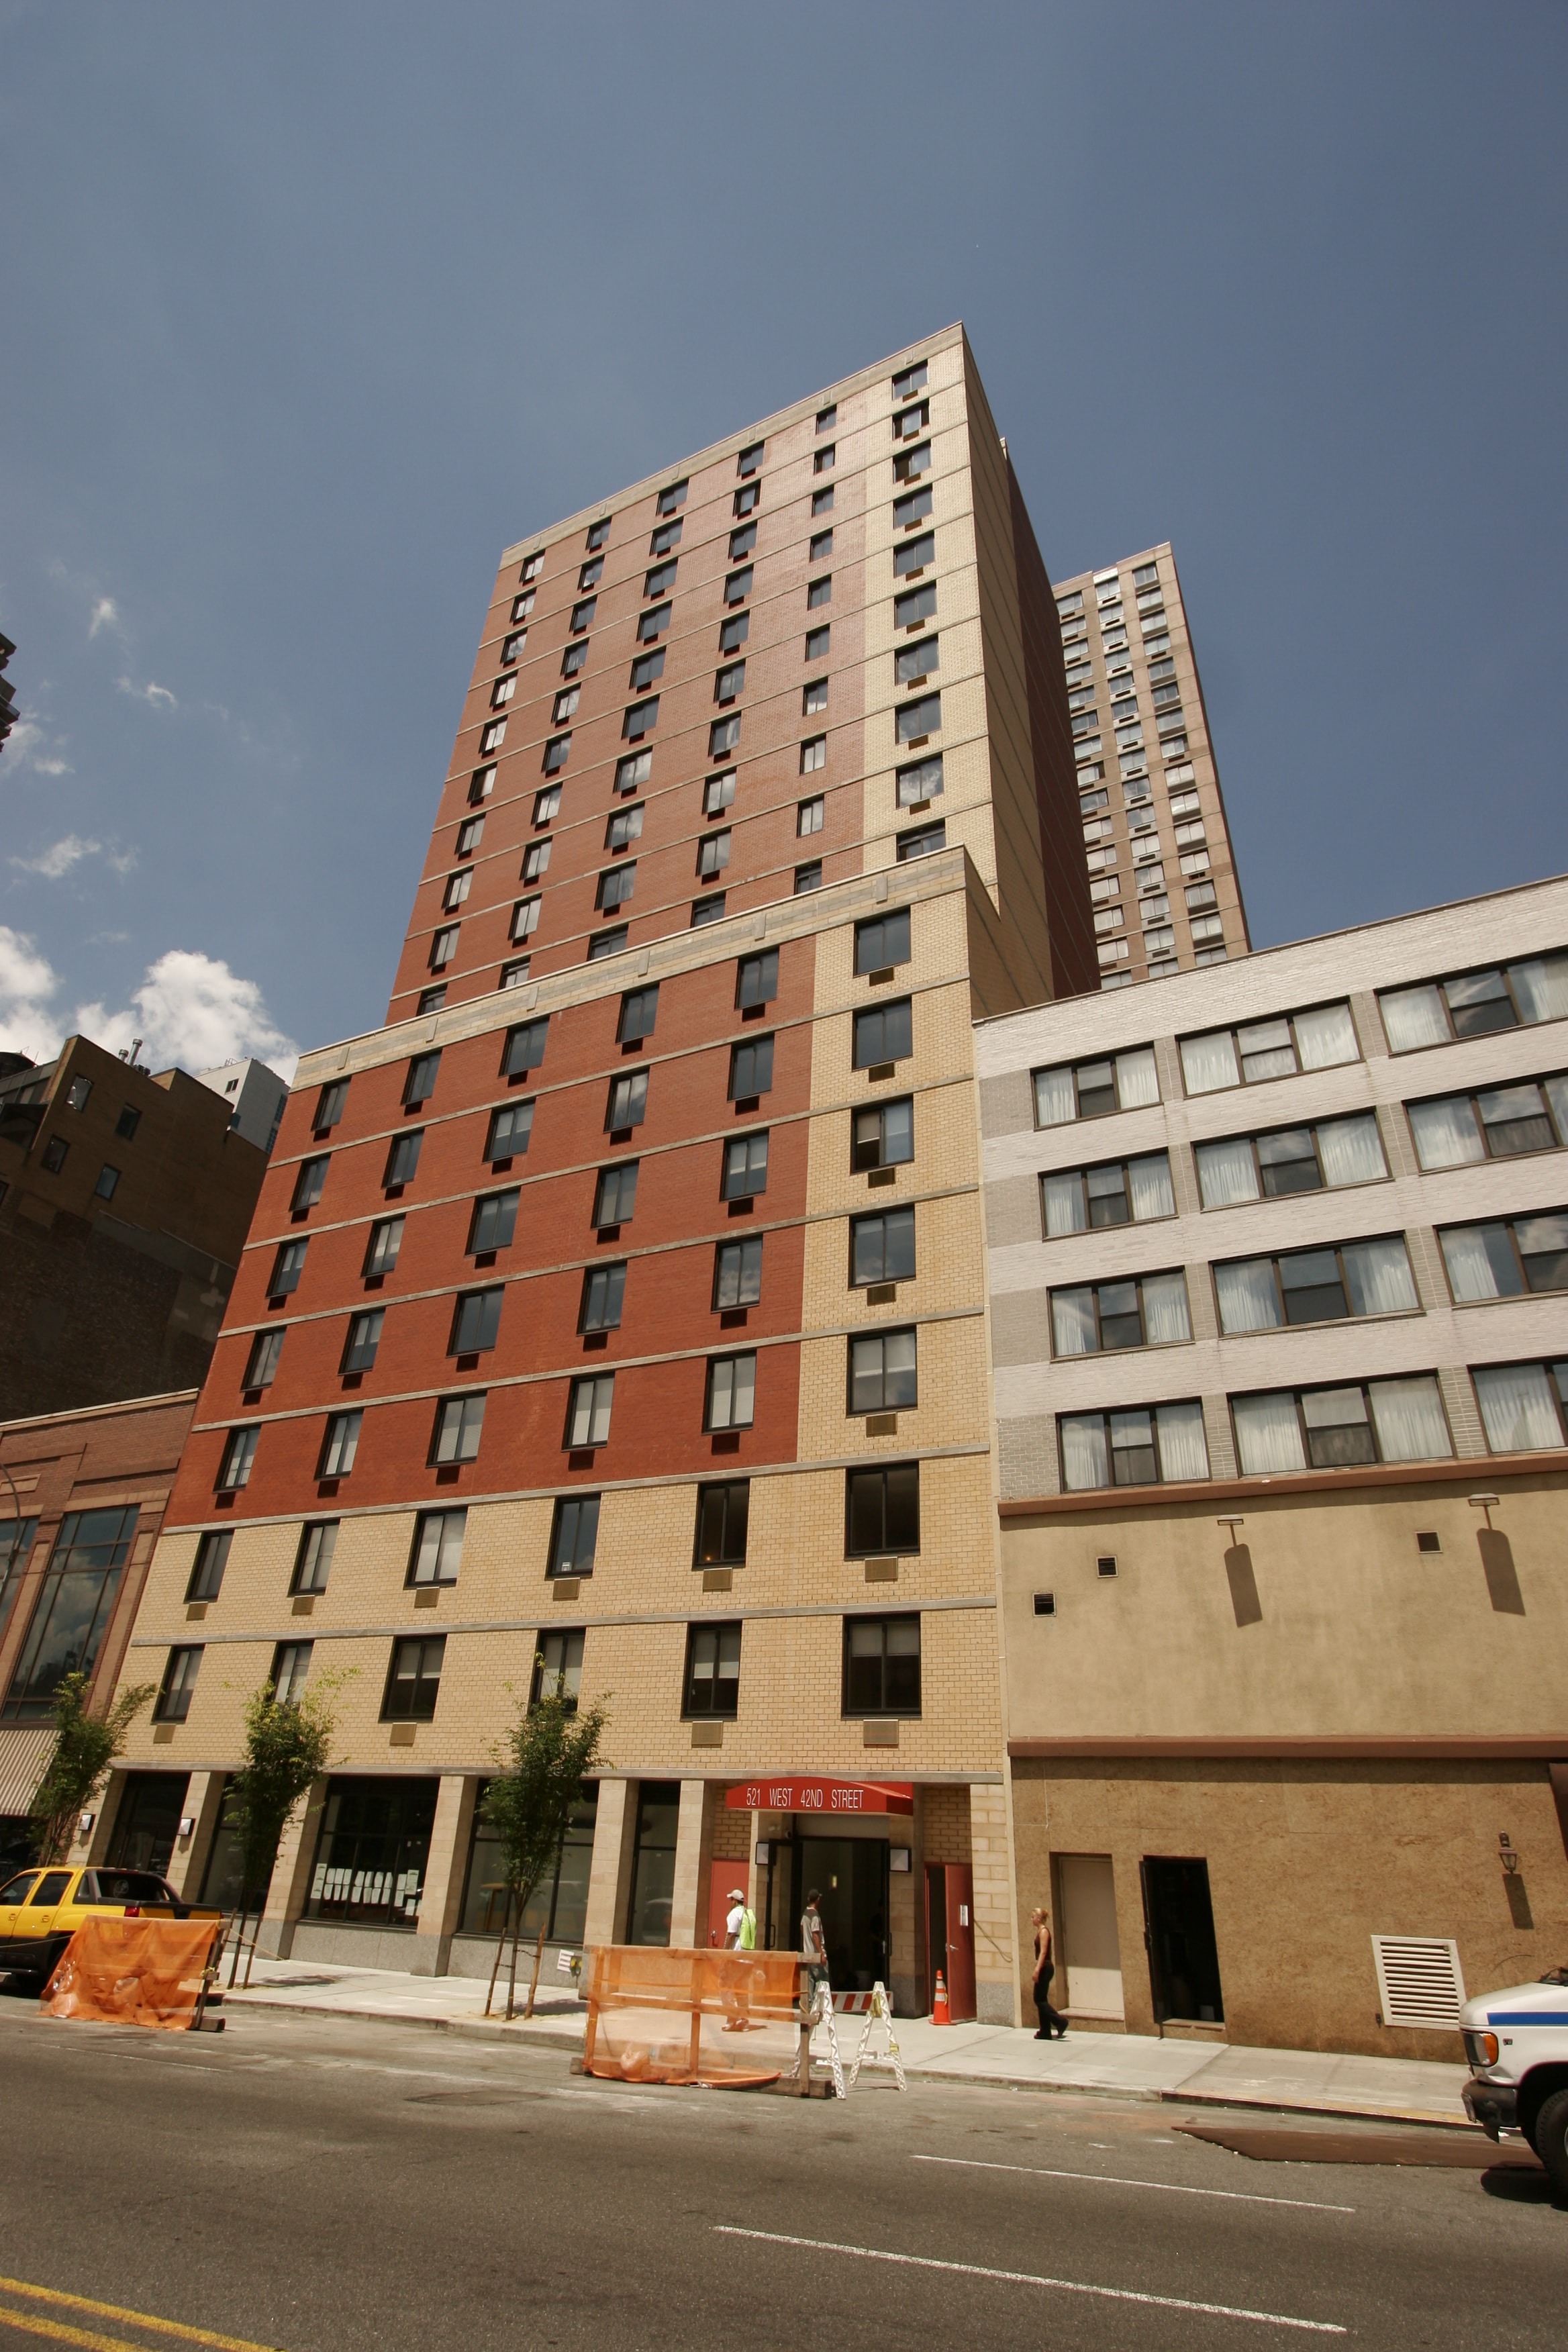
Modern residential apartment buildings urban street
Glass greenhouse interior with solar panels
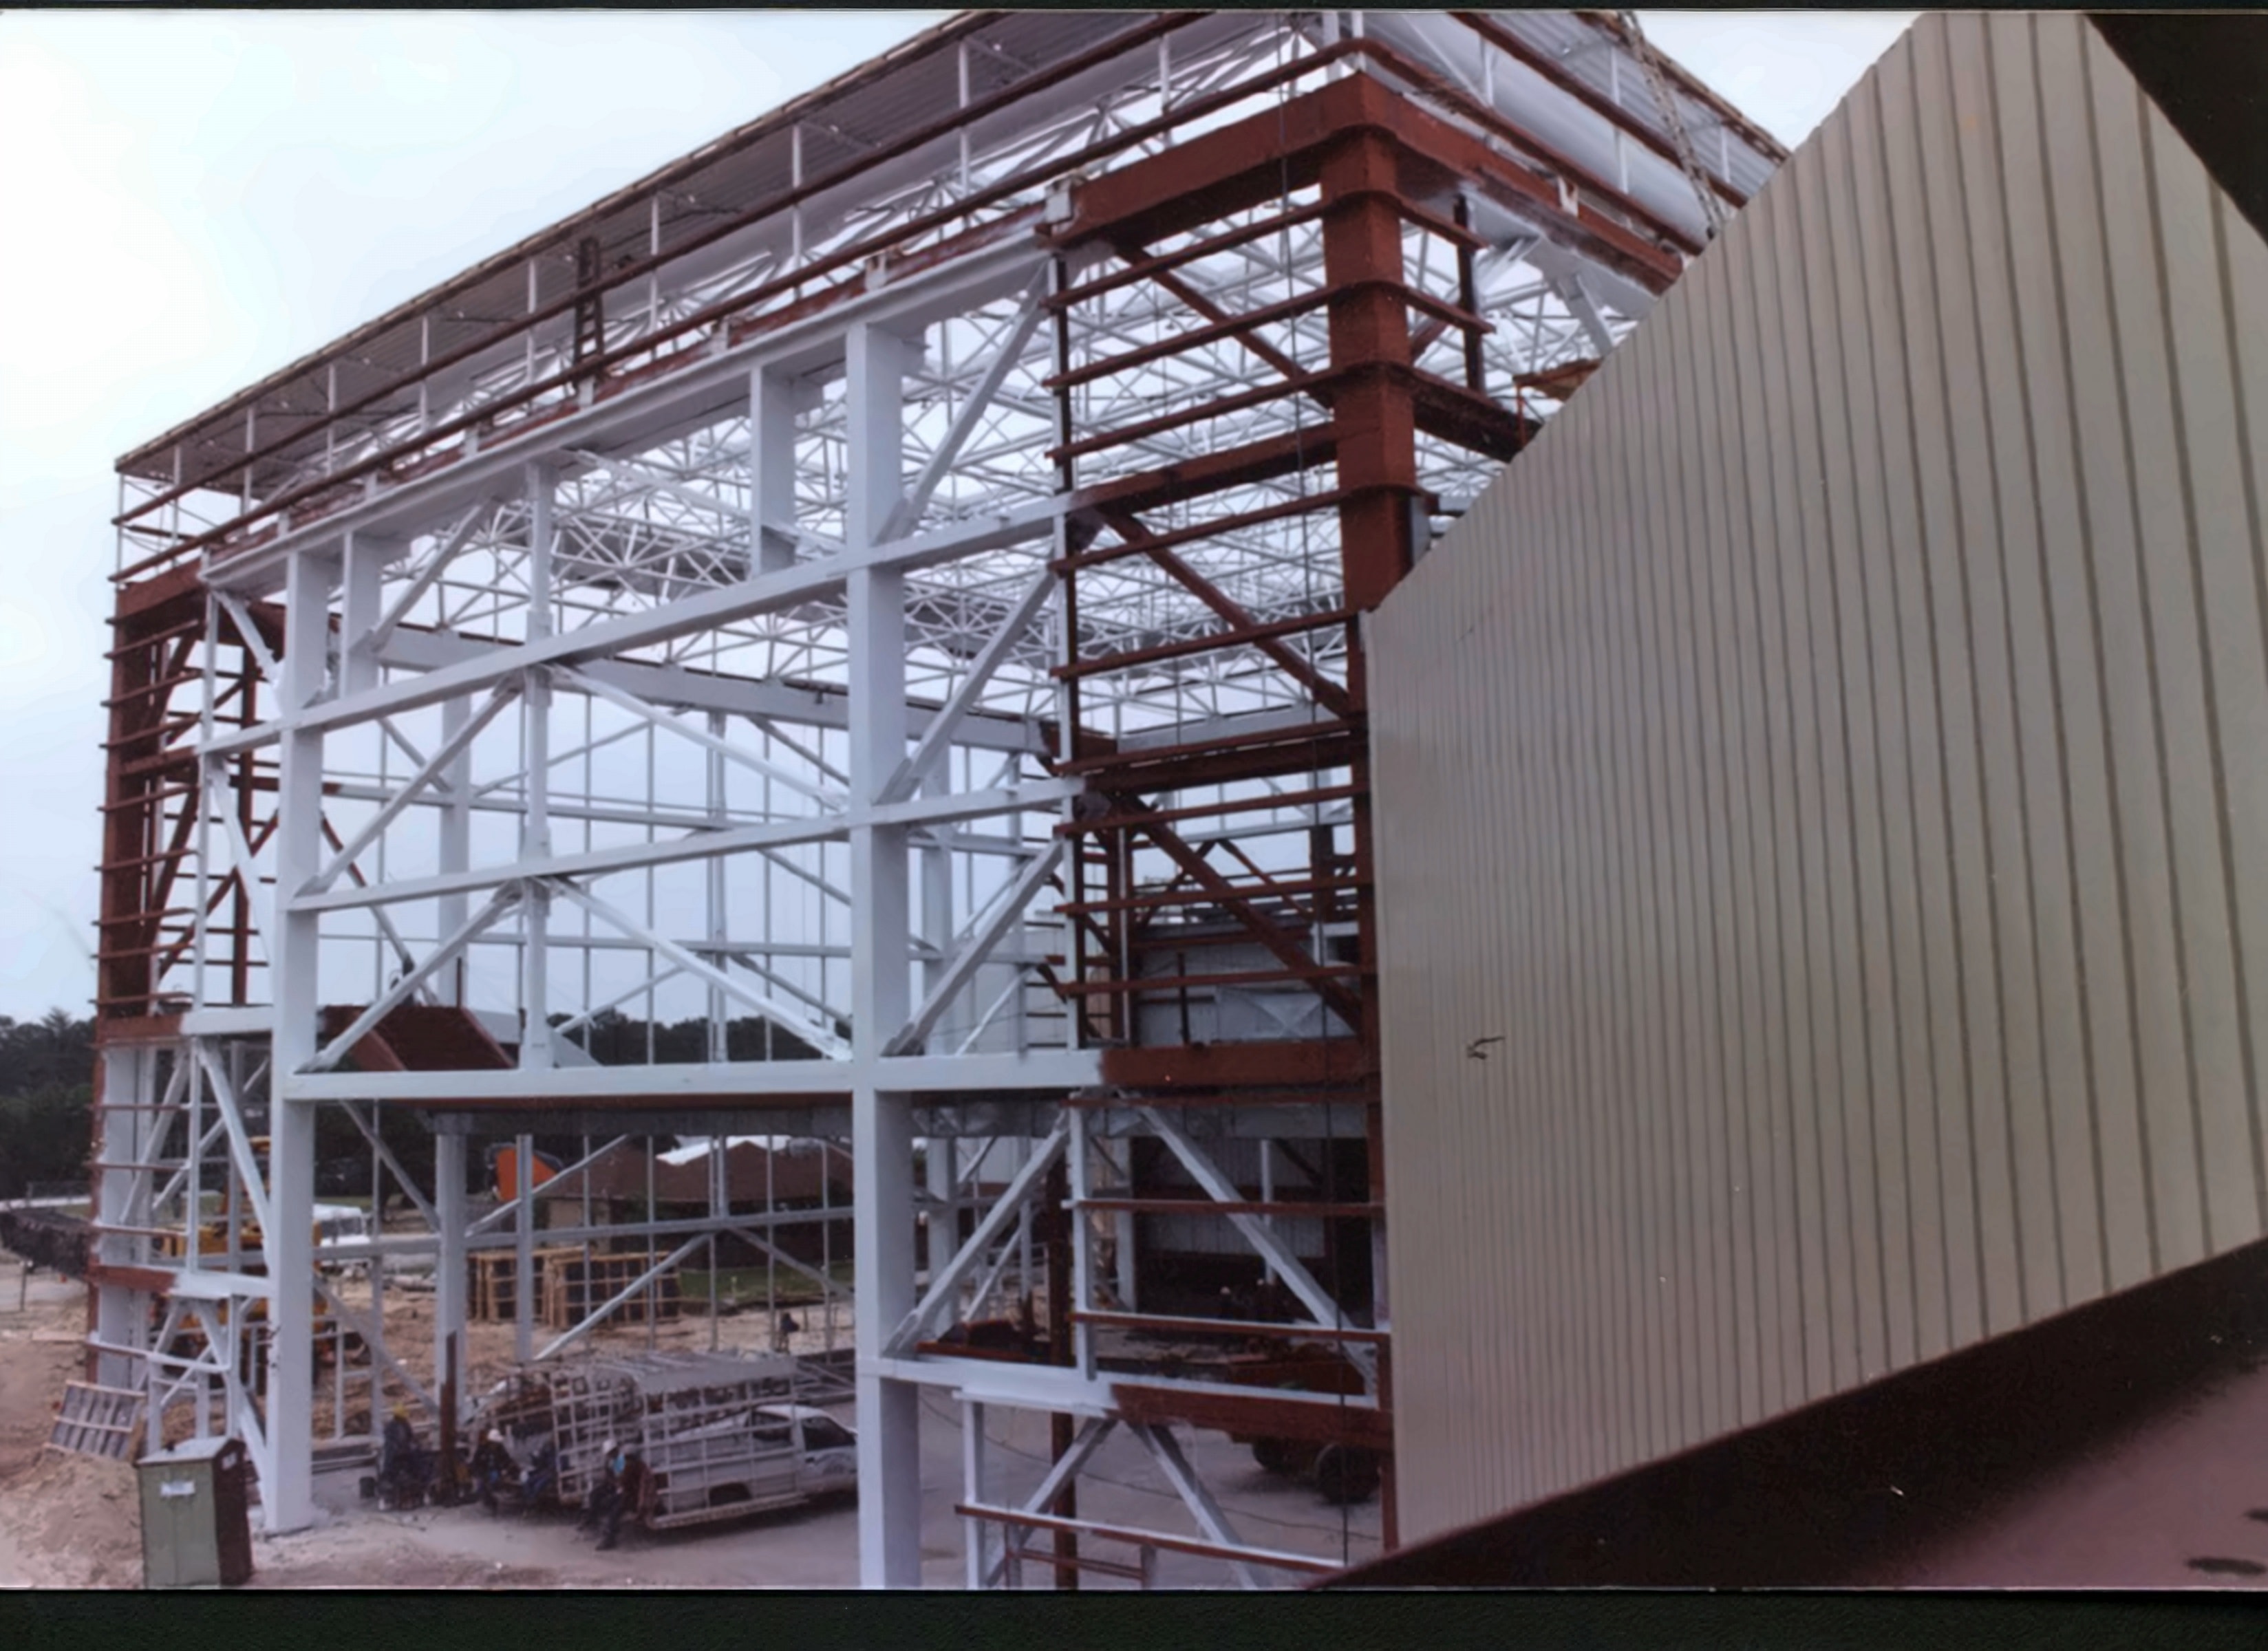
Industrial steel frame building under construction
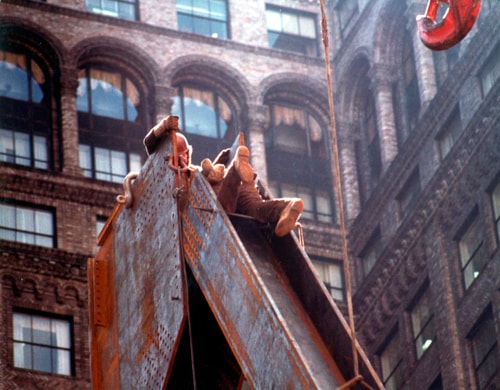
Rusted metal truss connection detail urban setting
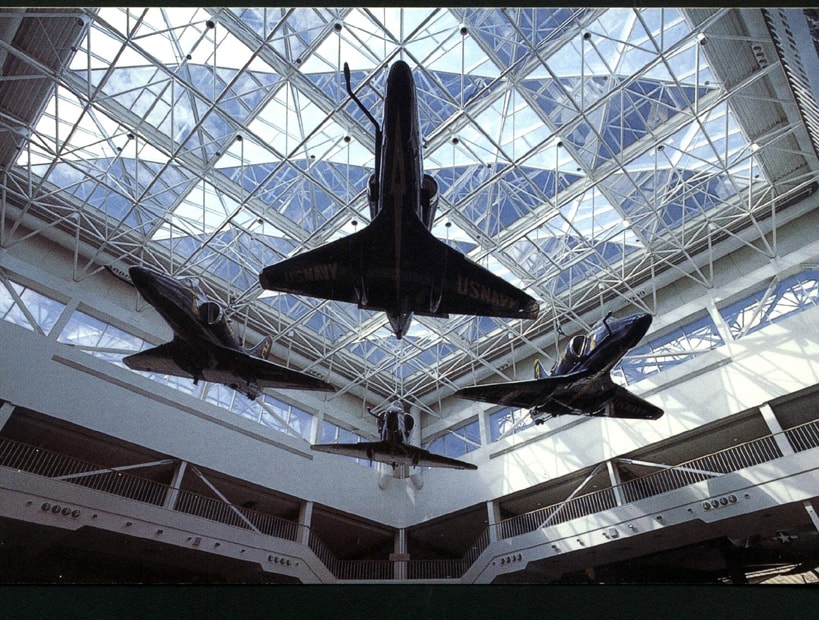
Blue Angels aircraft suspended in museum atrium with glass roof structure
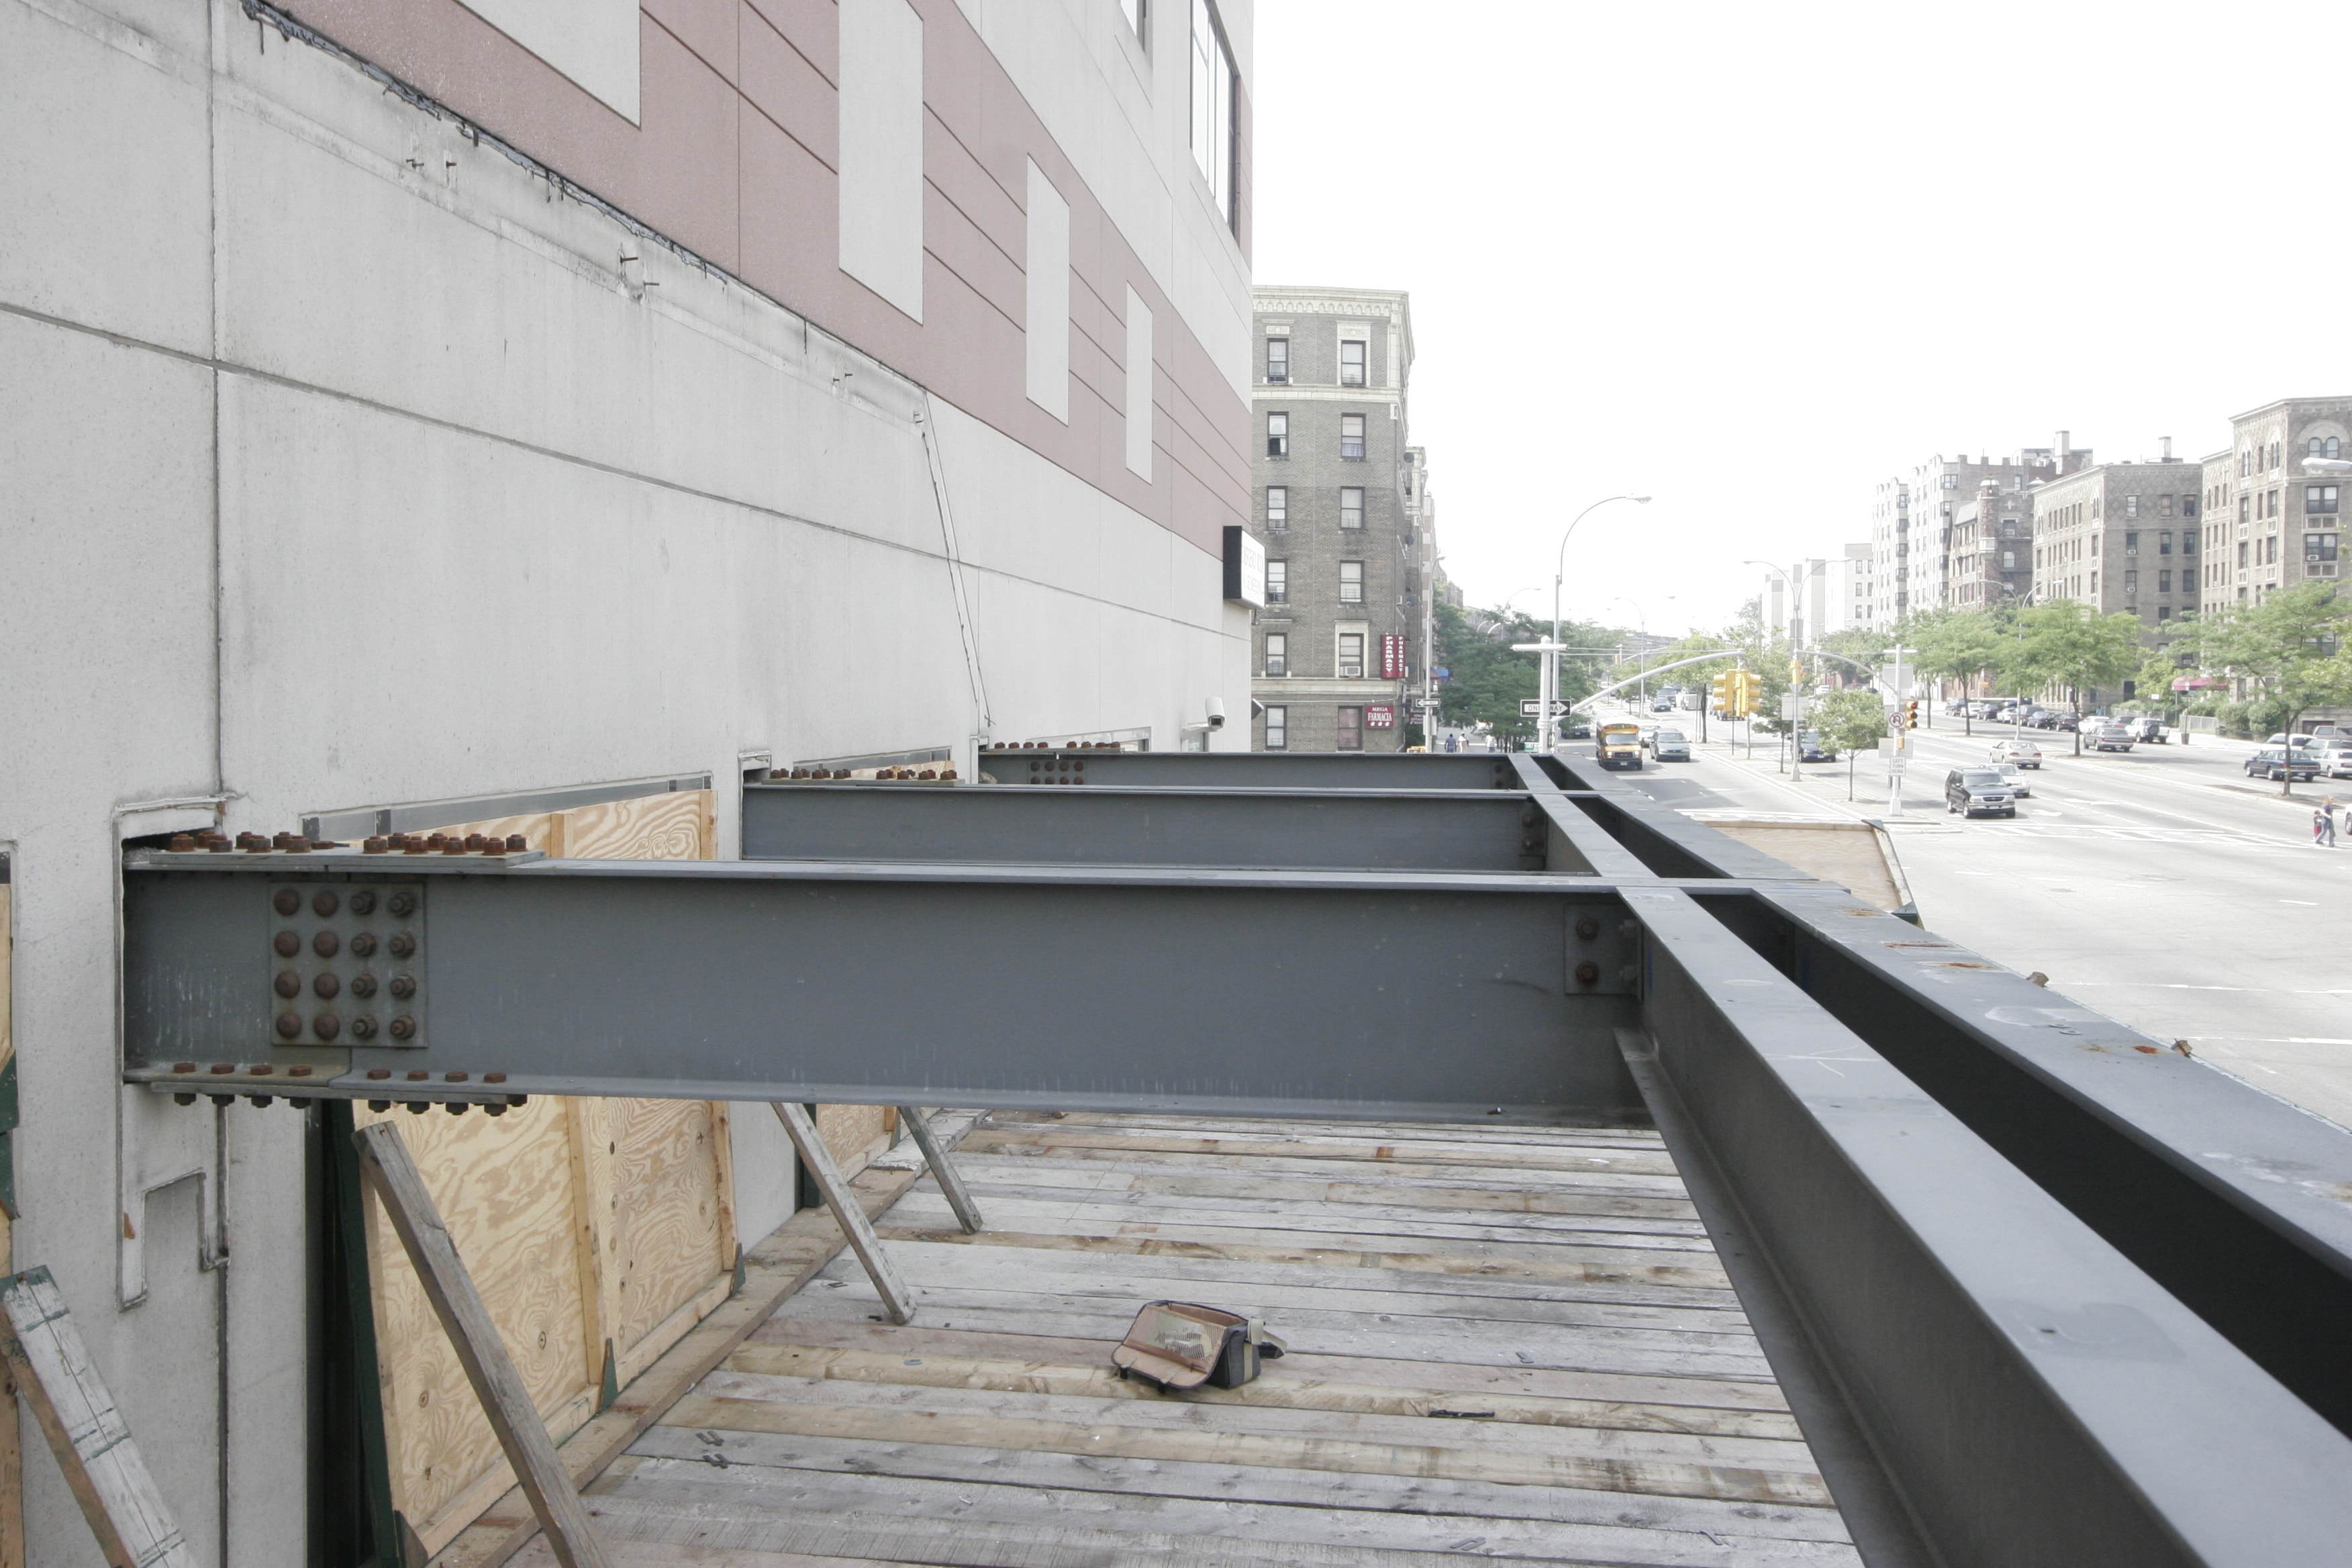
Steel beam connection detail on rooftop construction site with Manhattan street view
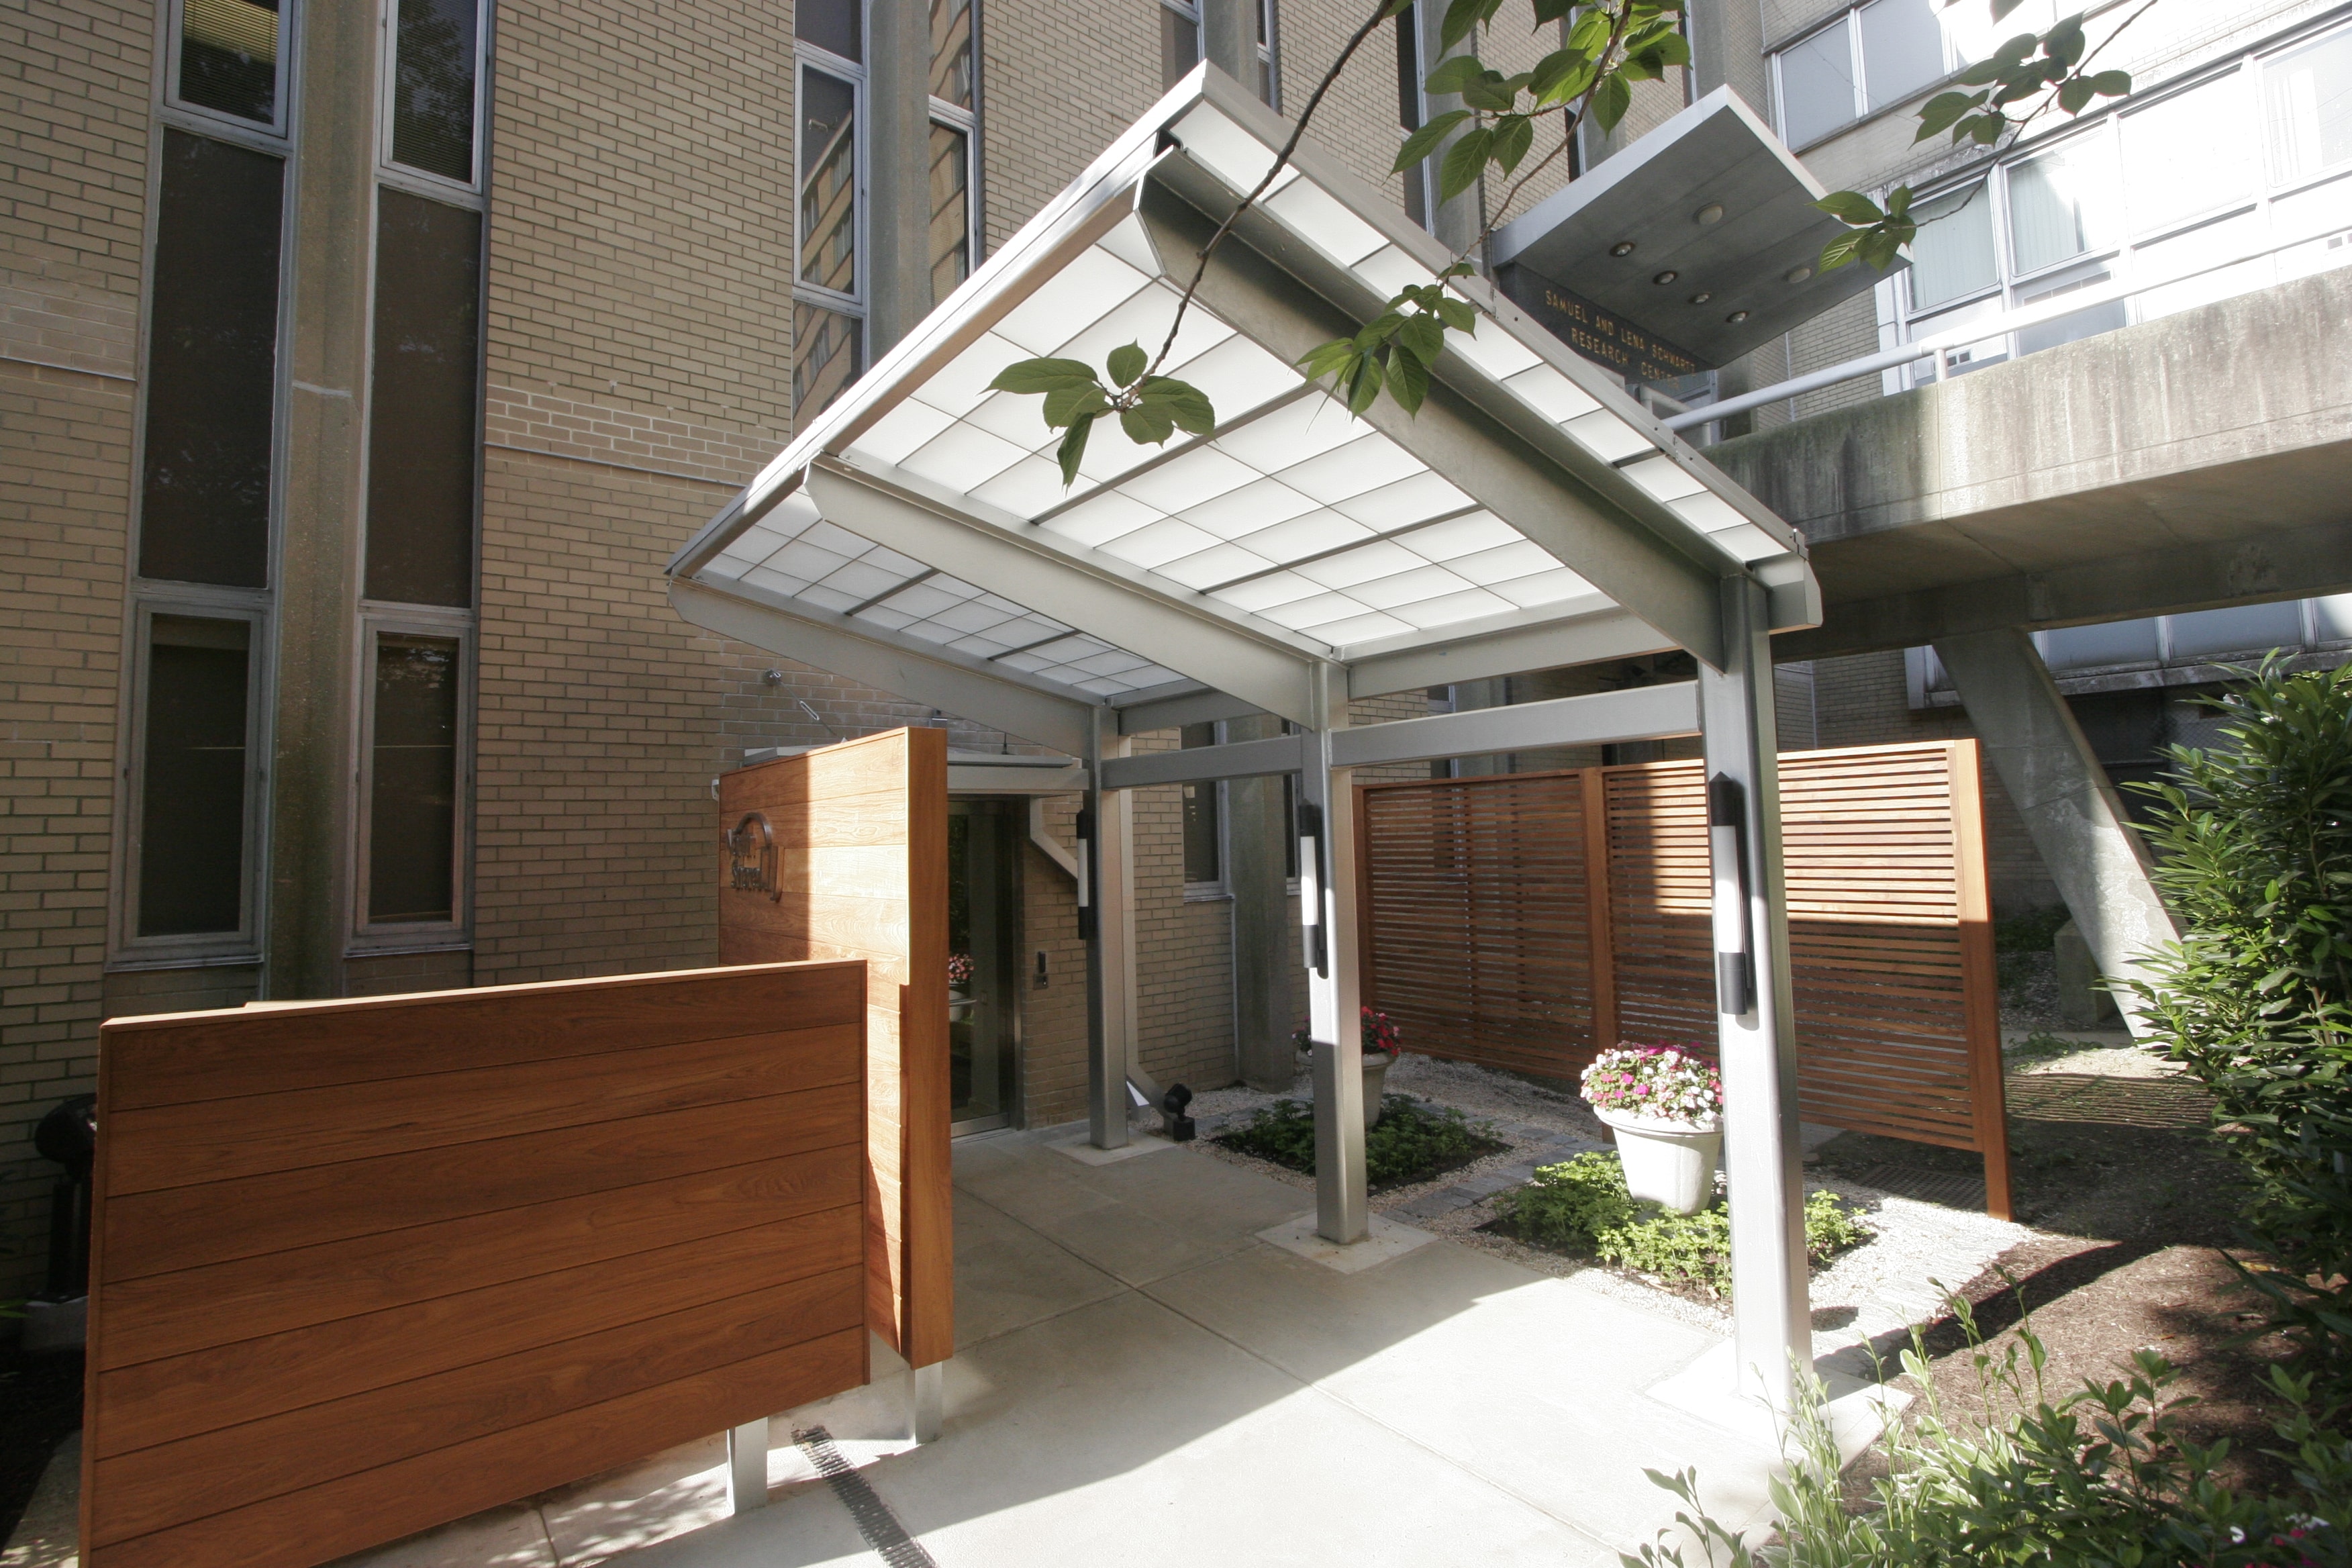
Modern courtyard entrance with polycarbonate canopy, steel columns, and wood screen panels
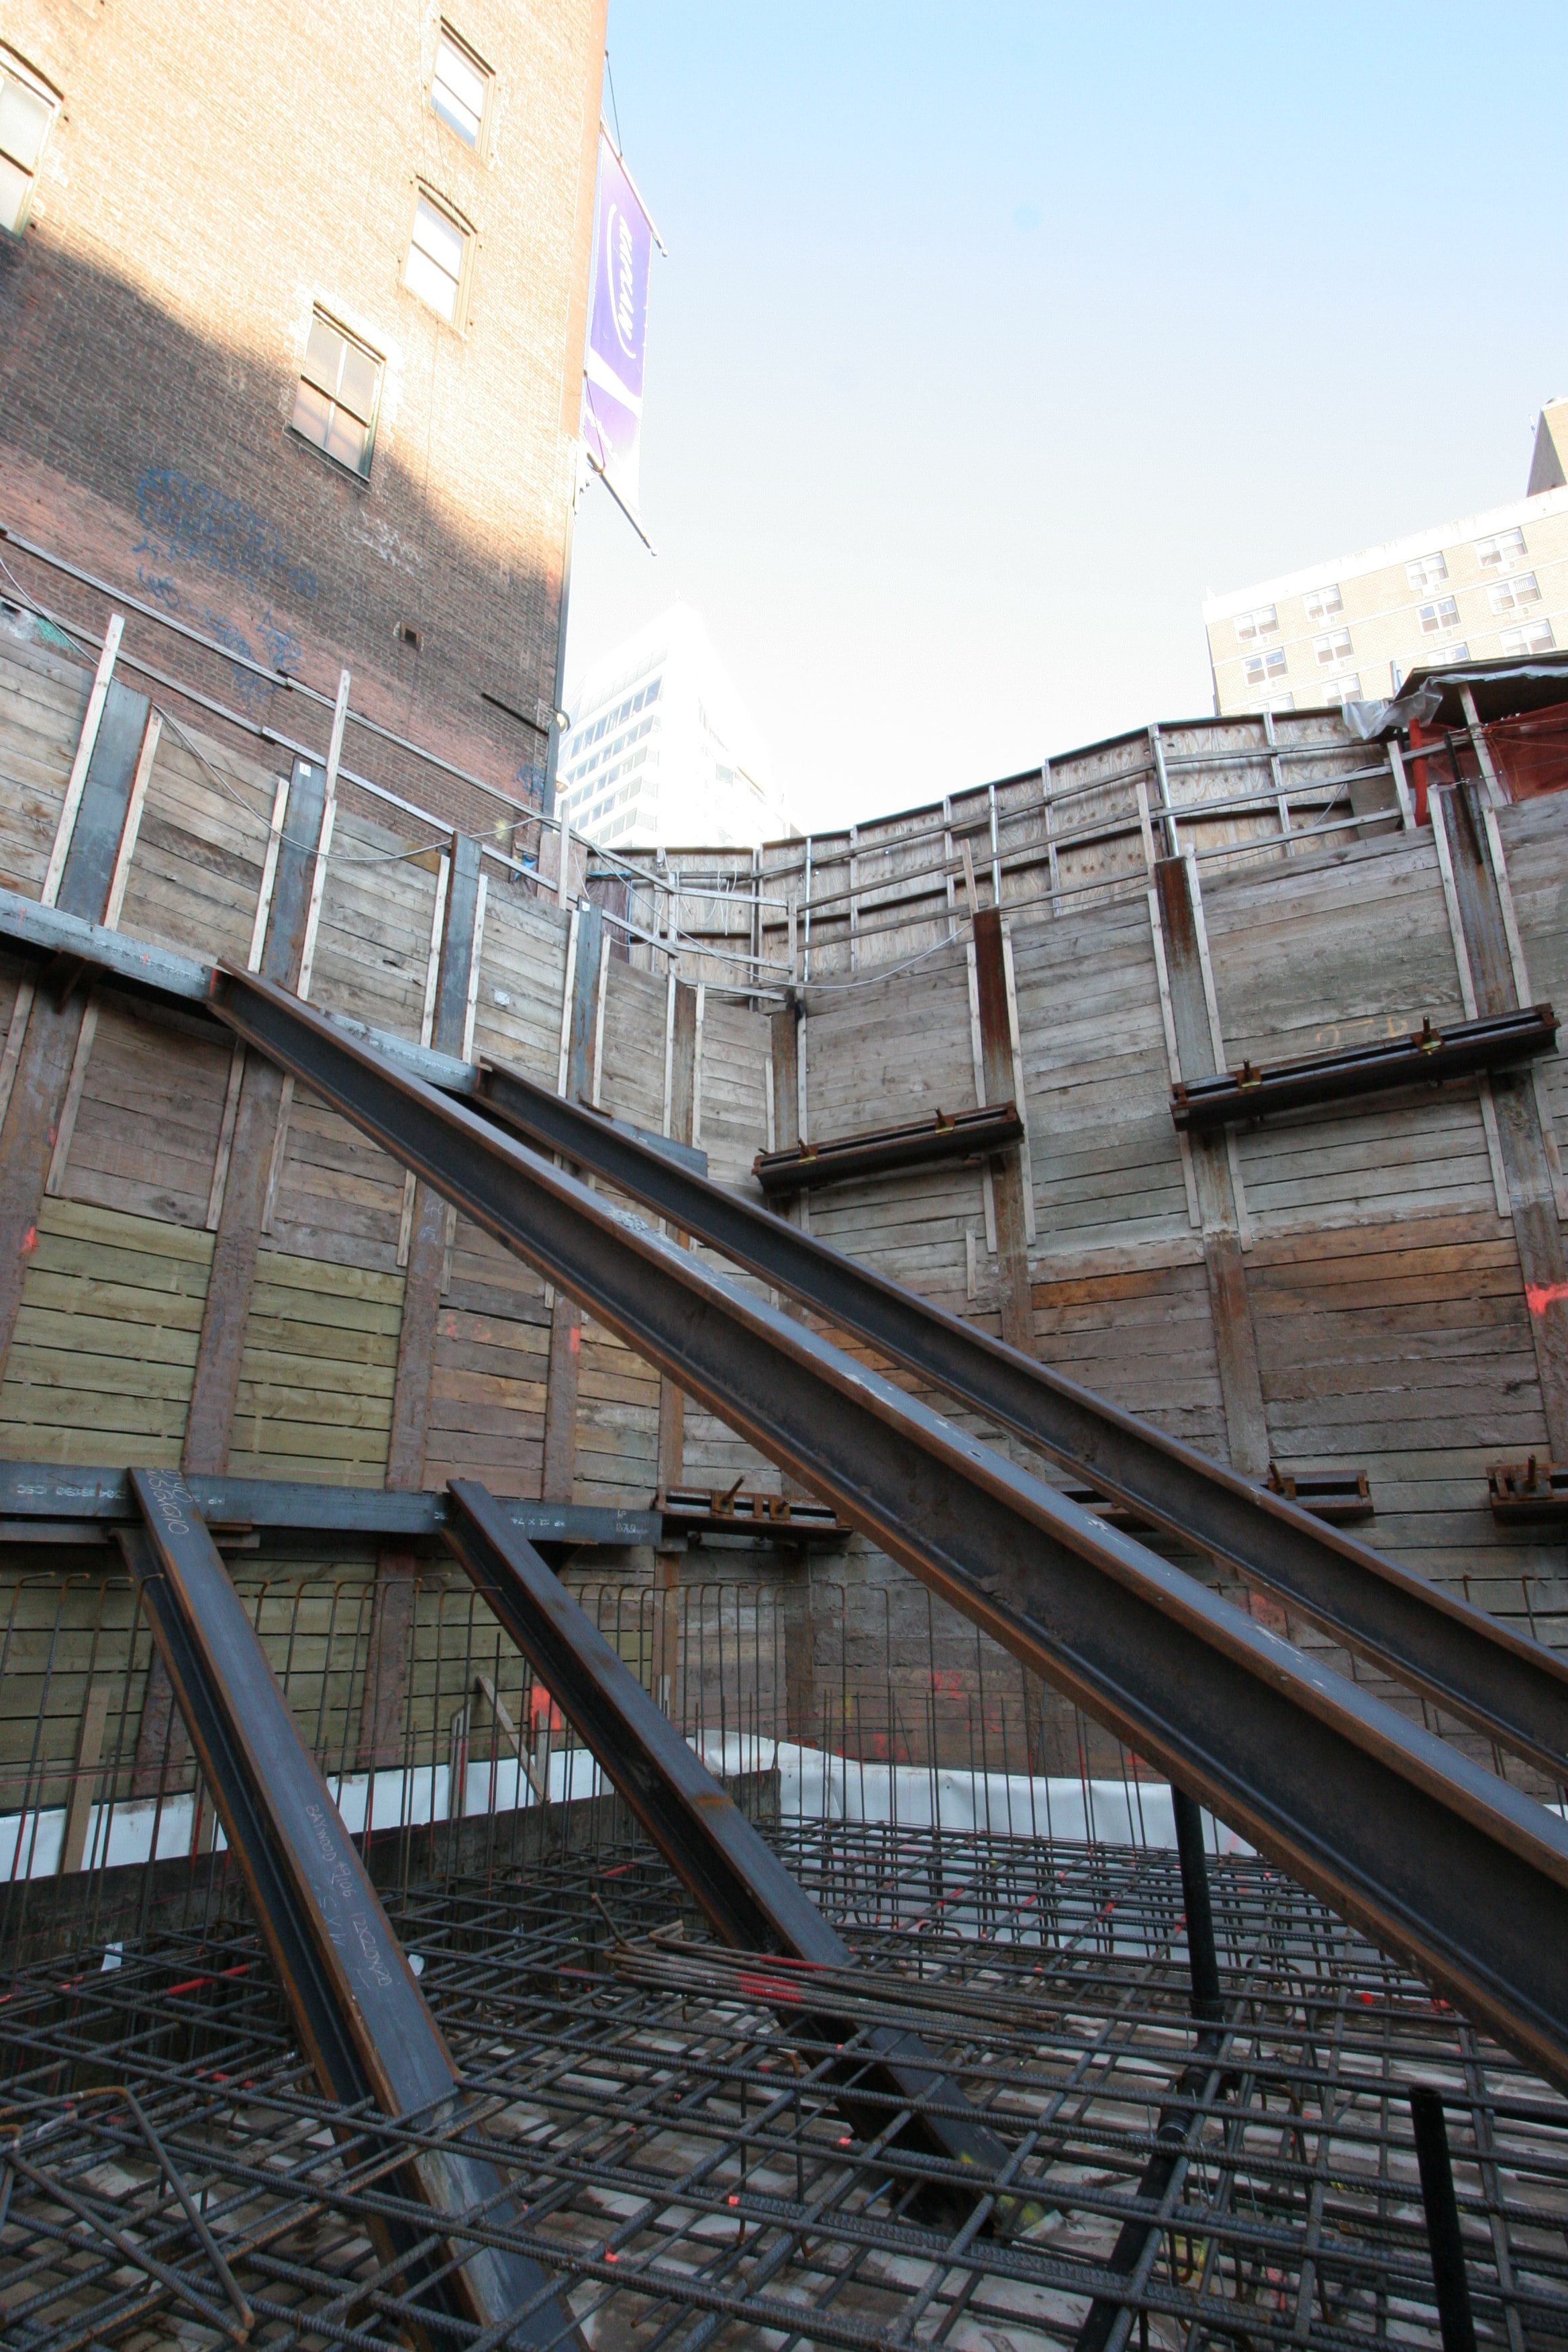
Deep urban excavation pit with diagonal steel bracing and rebar mat

Manhattan Island

A geographic overview of S.R. Harwood Consulting Engineering's project footprint across Manhattan.
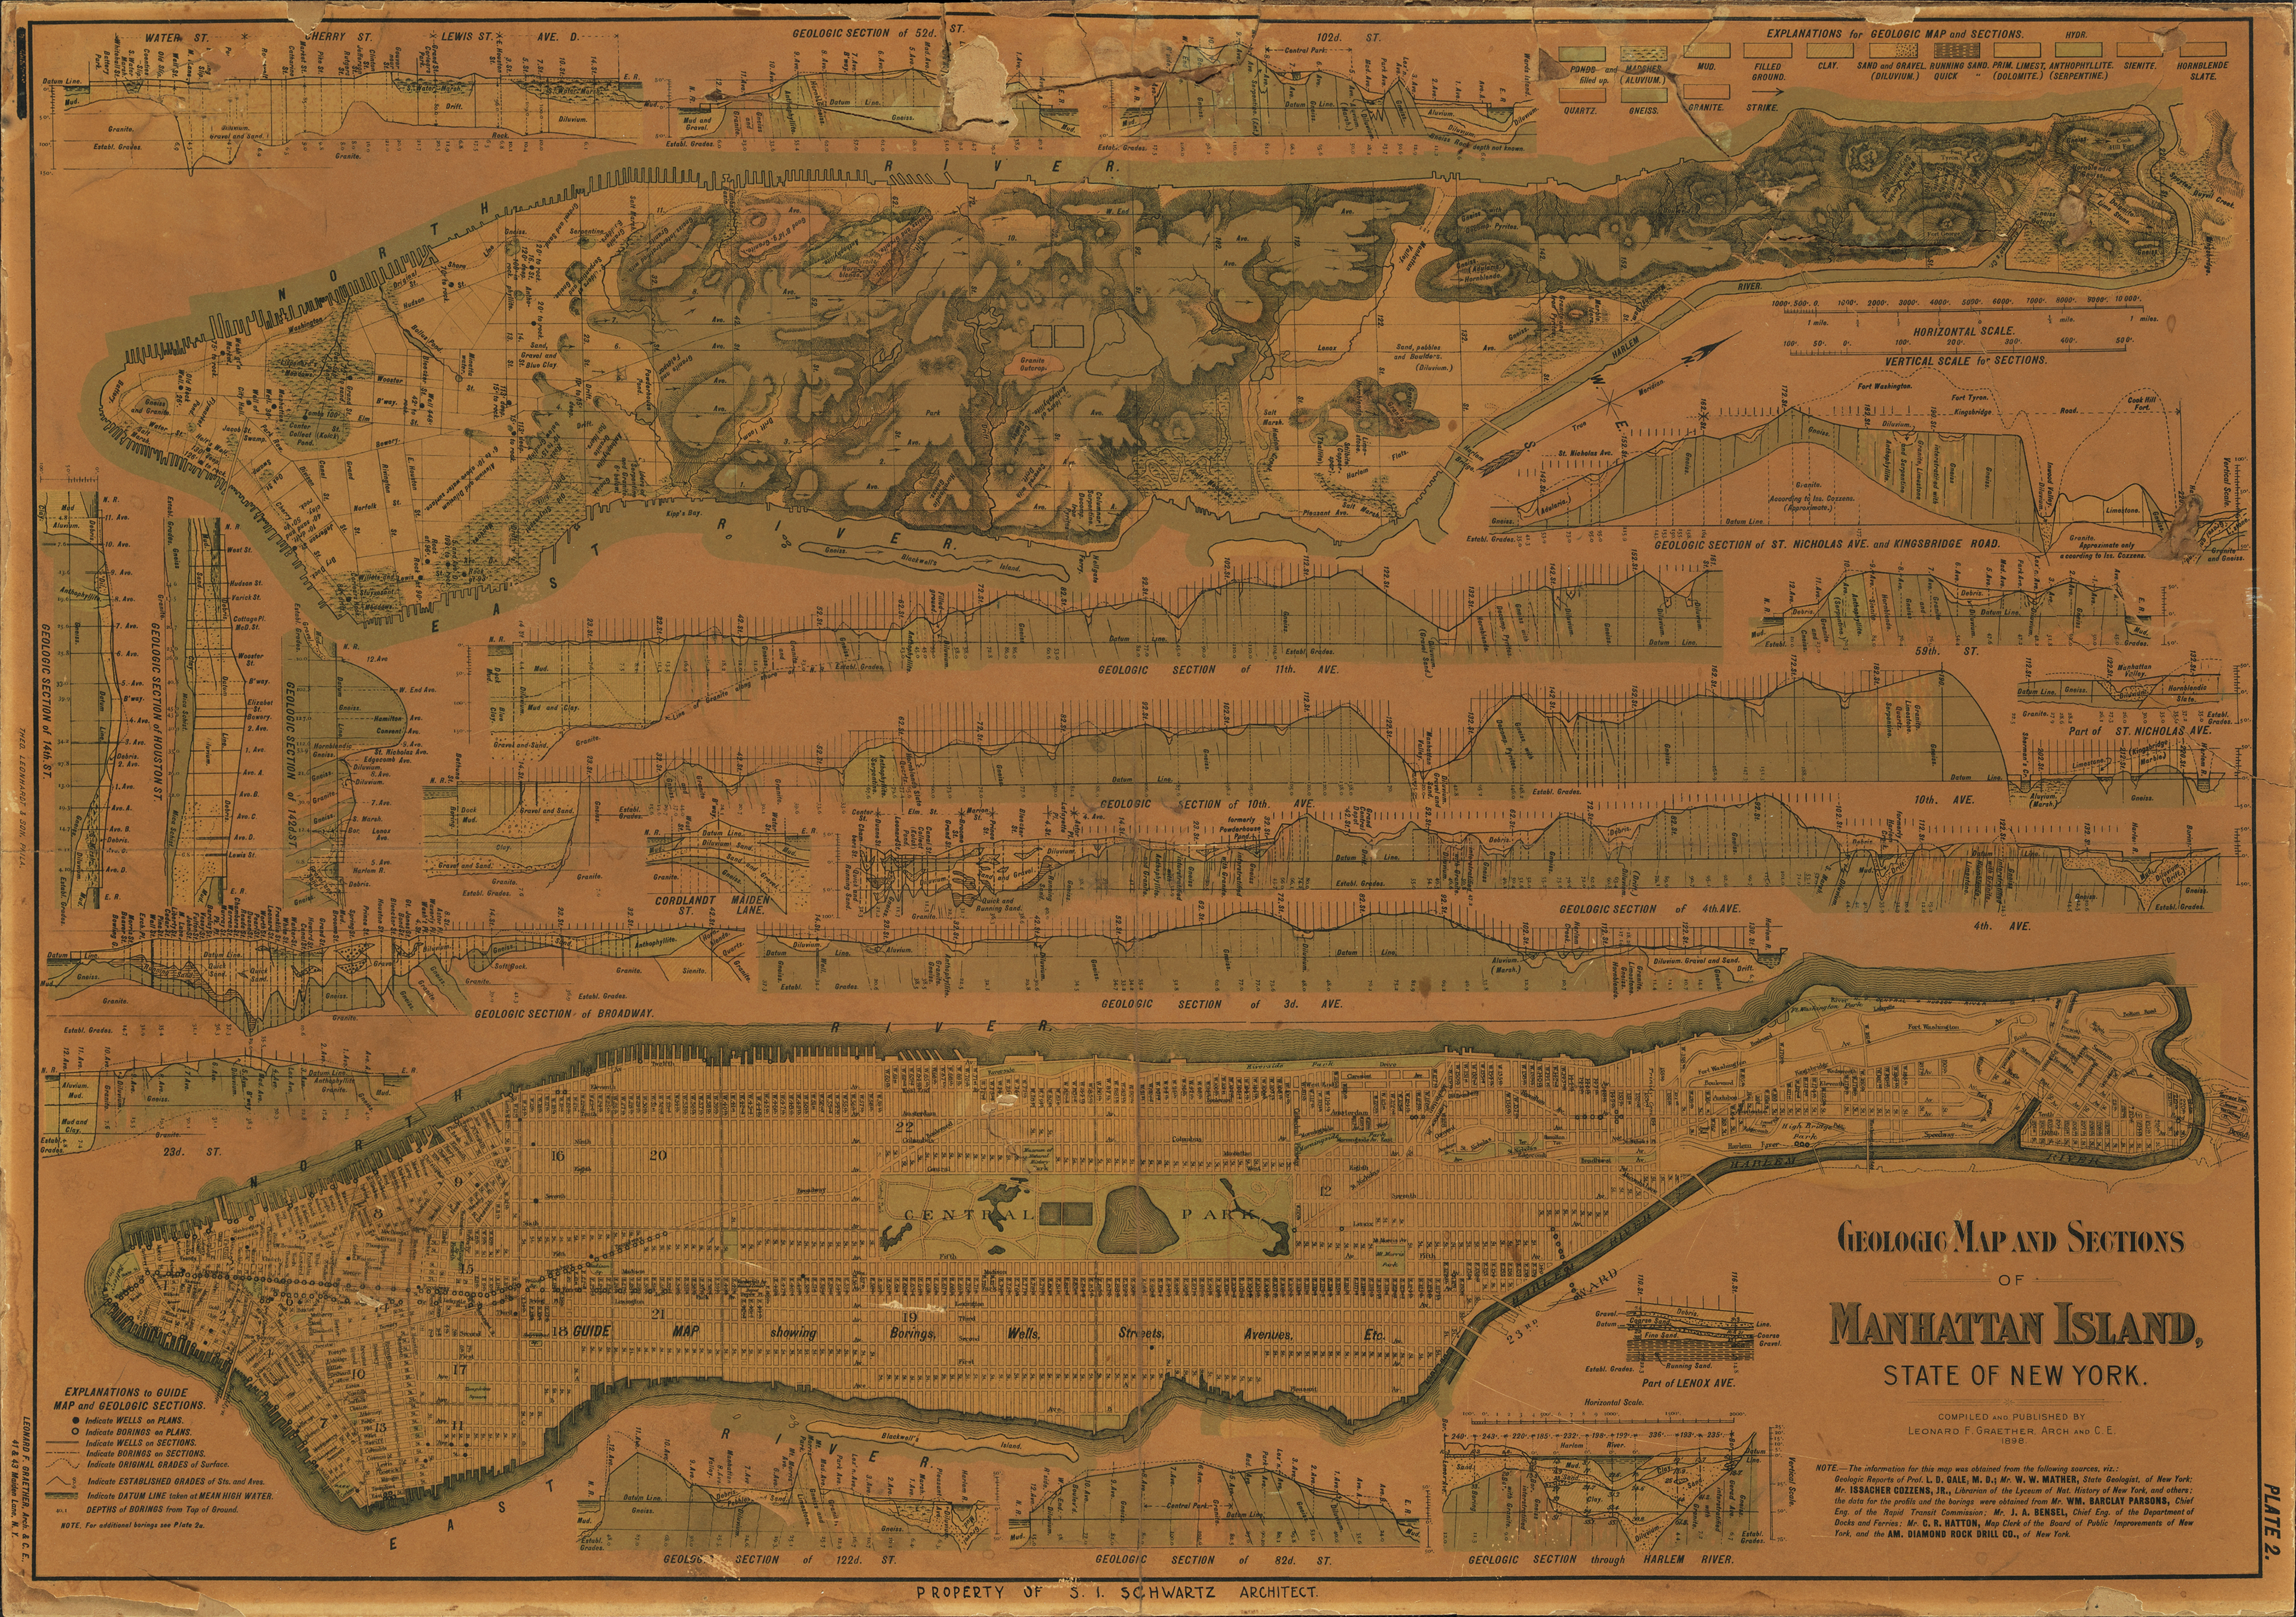
Map of Manhattan Island showing S.R. Harwood Consulting Engineering project locations

S.R. Harwood Consulting
Engineering, PC

Structural Engineering Practice
Established 1952

Office

35 West 35th Street, Suite 304
New York, NY 10001

© 2026 S.R. Harwood Consulting Engineering, PC. All rights reserved.